

Introduction
Awkward spaces do not have to be wasted space. With the right storage, furniture, and layout, an empty corner, narrow wall, or under-stair area can become a useful part of the home.
The trick is to work with the space you have rather than trying to force it into a standard layout. Before making any changes, look at how the area connects with the rest of the room, what you need it to do, and how the finished result will affect movement and storage. Small adjustments can make a noticeable difference without adding another room or increasing the home’s footprint.
1. Identify the Awkward Spaces You’re Not Using
Start with a walk through the house and look for areas that are doing very little. Check the corners behind doors, the space beneath stairs, wide sections of hallway, recessed walls, and awkward gaps around windows or furniture. These areas are easy to overlook because they may not seem large enough for conventional furniture.
Next, consider what each space could realistically contribute. A wide hallway might accommodate a slim console and storage, while an unused alcove could become a compact desk or reading area. Pay attention to the dimensions, natural light, nearby doors, and foot traffic before deciding what belongs there.
It is also worth looking at the way your household actually uses the home. A small entrance area may be more valuable as a drop zone for shoes and bags than as decorative space. A neglected corner in a living room could become useful storage. The best solution is usually the one that removes a small everyday frustration.
2. Turn Dead Space Into Purposeful Storage
Dead space can provide useful storage without taking more room from the areas you already use. The goal is not to fill every available gap, but to make storage fit the space and the way you need to access it.
- Think vertically: Tall shelving and cabinets can make use of empty wall space while keeping the floor clear. This is particularly effective in smaller rooms where floor area is limited.
- Design around awkward dimensions: Alcoves, spaces beneath stairs, and sloping ceilings can be difficult to furnish with standard pieces. Fitted storage can follow these dimensions more closely and make otherwise wasted areas useful.
- Hide everyday clutter: Closed cupboards and drawers can keep frequently used items within reach without leaving them on display. The smart storage ideas for family homes on TheHomeTrotters also show how fitted furniture and multifunctional pieces can improve the use of limited space.
Good storage should solve a problem rather than create another one. Think about what you need to store, how often you use it, and how easily you can reach it. A well-planned solution should make the room feel calmer, not simply give you more places to hide things.
3. Make Small Areas Serve More Than One Purpose
Small spaces become more valuable when they can handle more than one job. A hallway nook could work as a home office, for example, while a window seat could provide both seating and concealed storage. The important thing is to add functions without making the area difficult to use.
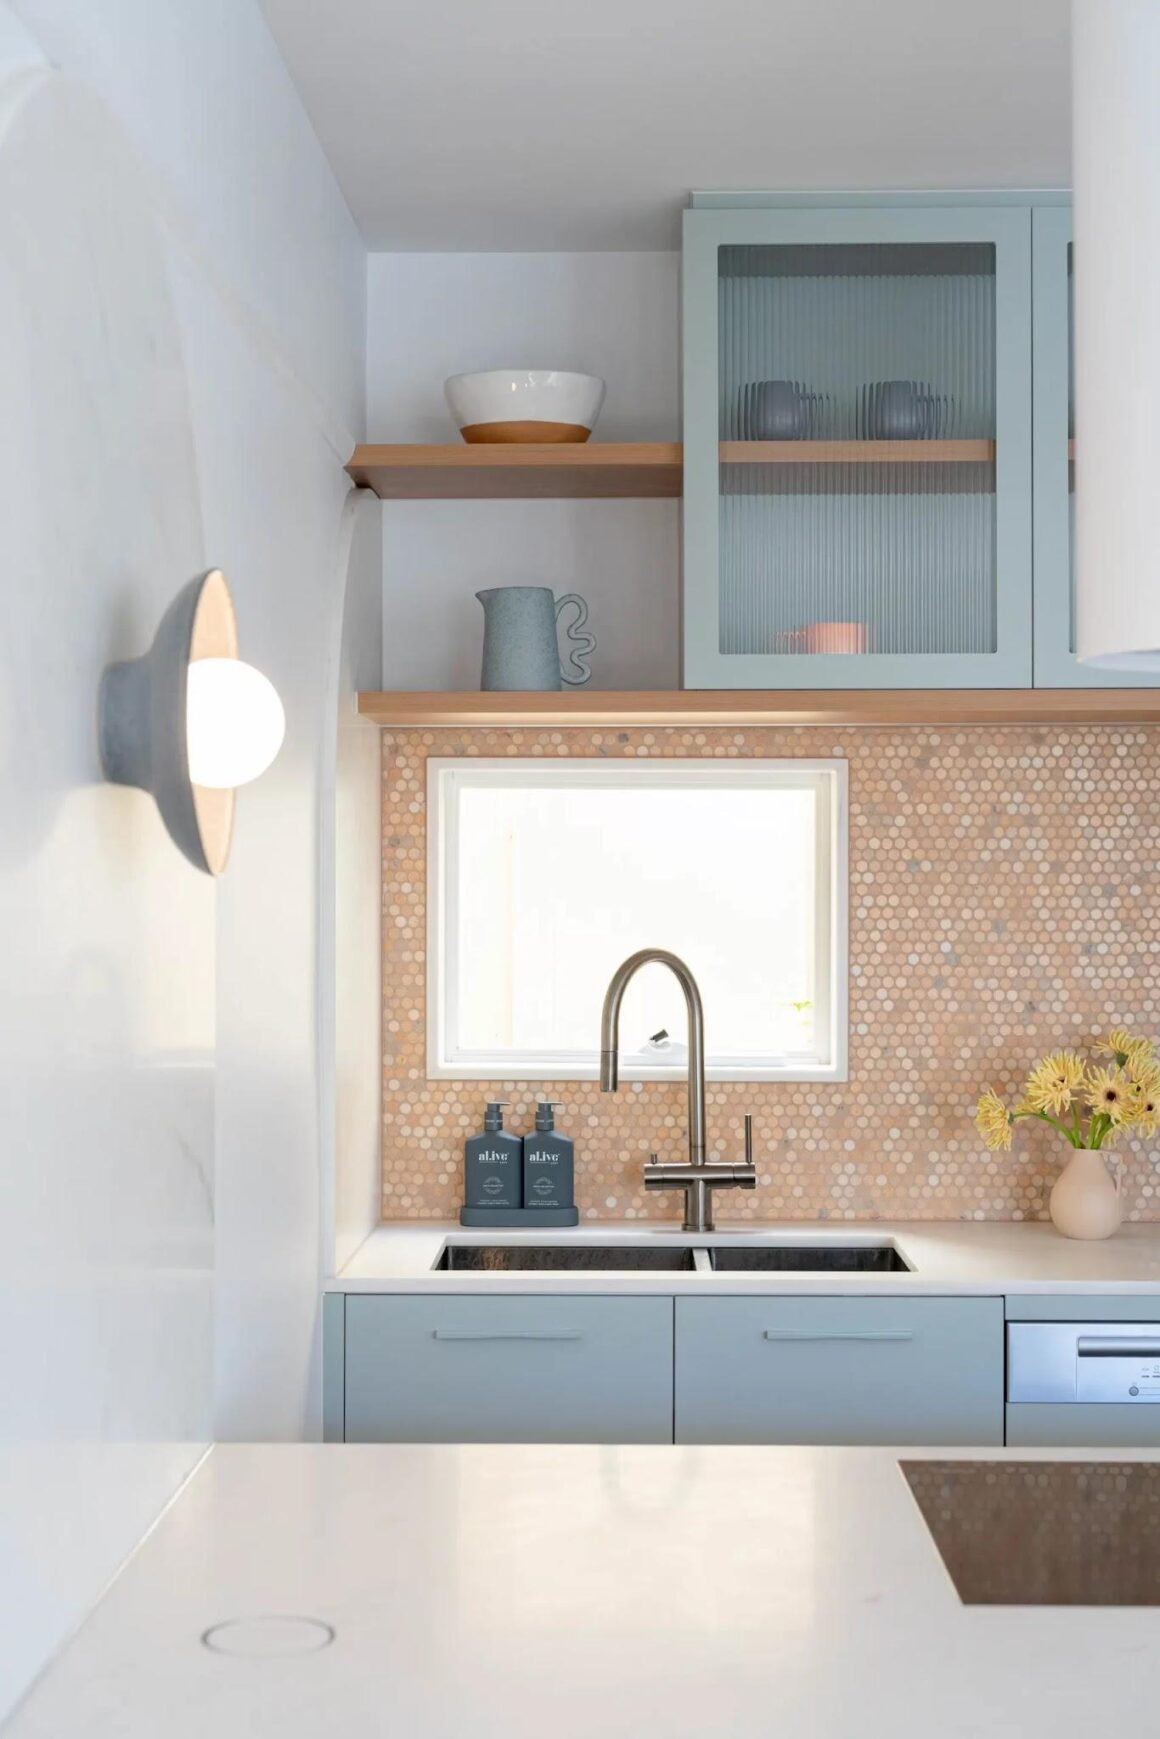
Choose furniture carefully and look for pieces that earn their footprint. A desk with drawers can provide both a work surface and storage. A bench with storage underneath can work in an entryway or bedroom. Folding desks, nesting tables, and movable furniture can also give a compact area more flexibility when your needs change.
Measure before buying anything. Check the width of walkways, door swings, and the space needed to open drawers or cupboards. Wall-mounted shelves can save floor space, while slimmer furniture can prevent a small area from feeling crowded. The Ultimate Apartment Renovation Tips from TheHomeTrotters offers similar guidance on using built-ins, vertical storage, hidden storage, and multifunctional furniture in compact homes.
4. Work With the Architecture, Not Against It
Unusual architectural features can make a room harder to furnish, but they can also provide some of the best opportunities for a tailored design. Sloping ceilings, recessed walls, structural columns, and uneven corners do not necessarily need to be hidden. Instead, consider how the layout can make those features work harder.
- Use the shape: Awkward corners, recessed walls, and sloping ceilings are often the hardest areas to work with during a renovation. Rather than forcing off-the-shelf furniture into these spaces, a professional renovator will usually look at how the room can be designed around its existing dimensions. Custom joinery in Melbourne can be a practical option when you need cabinetry or storage to fit precisely within an unusual layout.
- Match the existing design: Materials, finishes, and proportions should relate to the surrounding room. This helps new storage or furniture feel like part of the architecture rather than an addition that was fitted later.
- Protect the proportions: Avoid filling an awkward area simply because you can. Measure carefully and leave enough clearance for doors, drawers, walkways, and natural movement through the room.
The strongest solutions make unusual features feel intentional. When storage and furniture follow the architecture, the result can look cleaner and more considered while giving the room a more practical layout.
5. Keep Functionality at the Centre of the Design
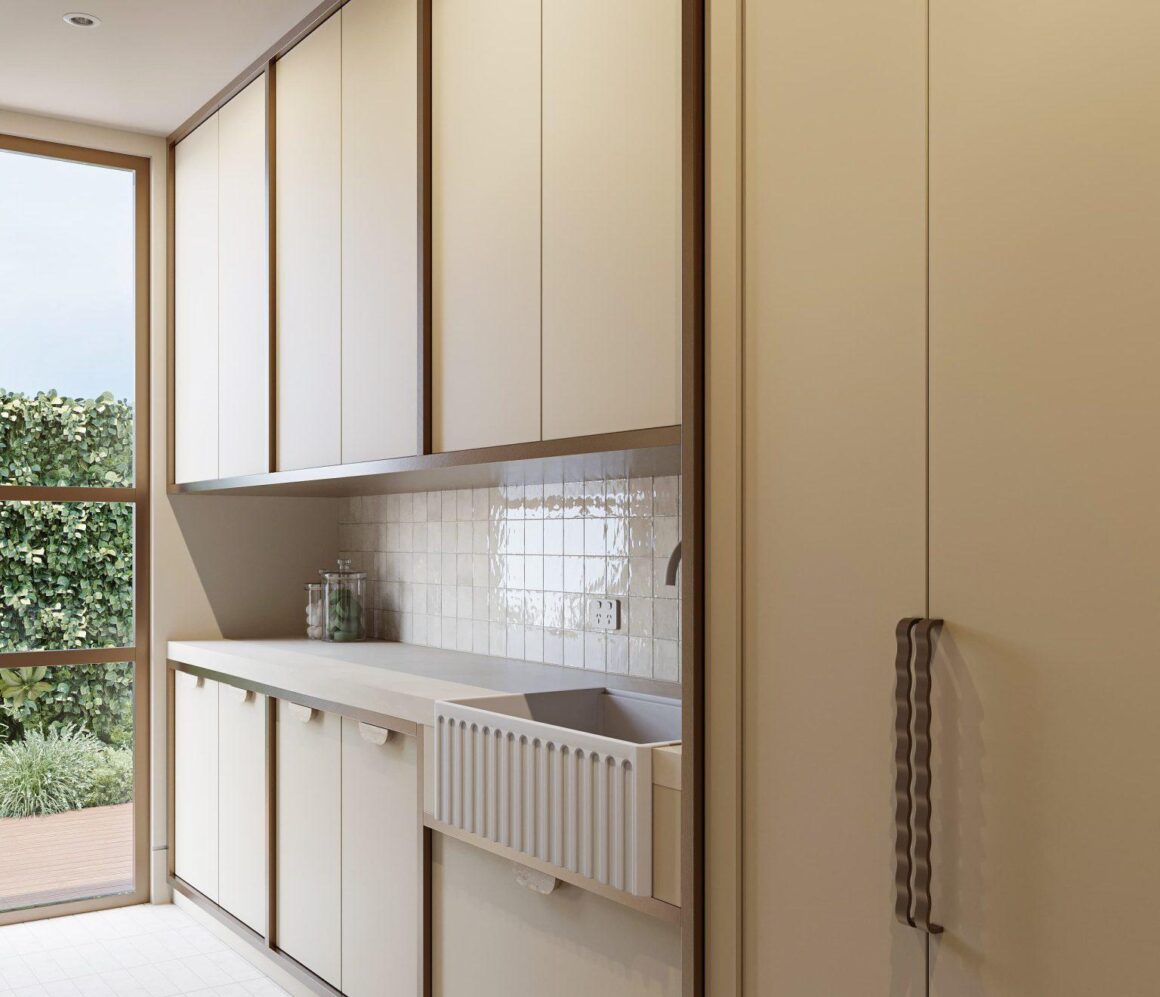
A clever use of space should make everyday life easier. Start with what you need the area to do, then choose the furniture, storage, and finishes around that purpose. A feature may look impressive, but it is not successful if it makes the room harder to use.
Keep frequently used items within easy reach and place storage close to where those items are needed. Avoid blocking walkways or positioning cupboards where doors and drawers will interfere with movement. It is also worth considering how the space may need to change as your household or routines change.
Do not feel obliged to fill every empty corner. Some open space is important because it helps a room feel comfortable and gives people room to move. Good renovation planning is about finding the right balance between storage, usability, circulation, and visual space.
Conclusion
Awkward spaces often become difficult because they are approached as leftovers rather than as part of the overall design. Once you look at the dimensions, circulation, and everyday needs of an area, it becomes easier to find a useful role for it.
The best solutions are rarely about adding more for the sake of it. They use the existing architecture, provide practical storage or flexibility, and leave enough breathing room for the rest of the room to function. With some careful planning, an overlooked corner or awkward gap can become one of the most useful parts of the home.
More Stories
Why Two Identical Fences Age Completely Differently
Buying Beachfront Property in Thailand: What Foreign Buyers Should Check First
Extending Your Pool Season Without Raising Your Energy Bill